
More Filters
Filters
No matches
Please expand your search criteria or start over.
.jpg)
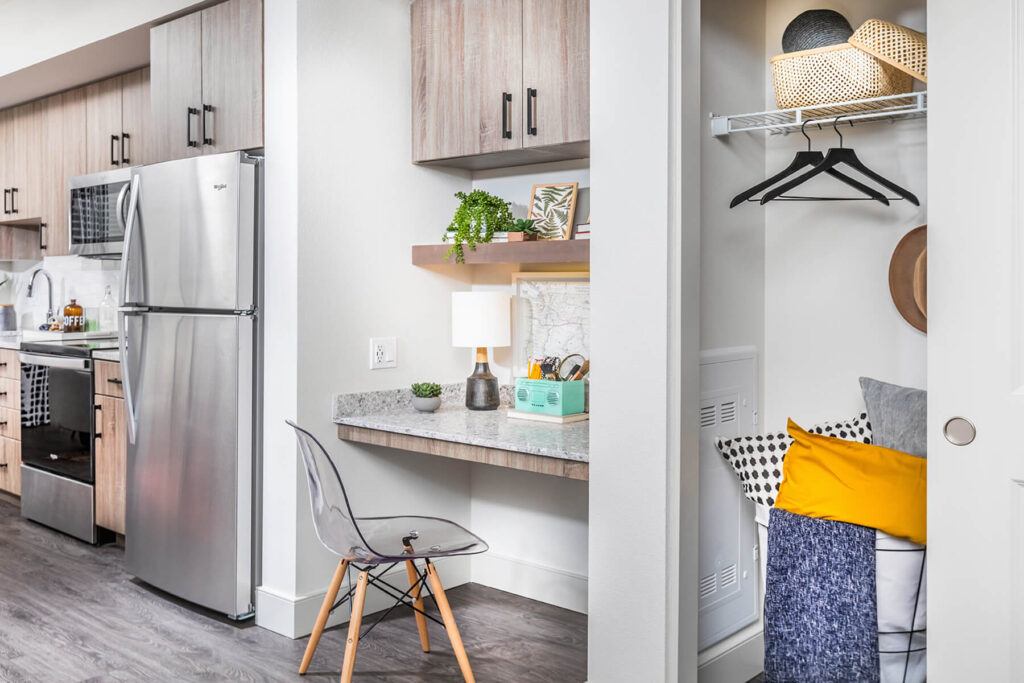
Spider Suite
1 Bedroom / 1 Bath
●
500 Sq. Ft.
Starting at
$1,800.00
/mo
Security Deposit : $200


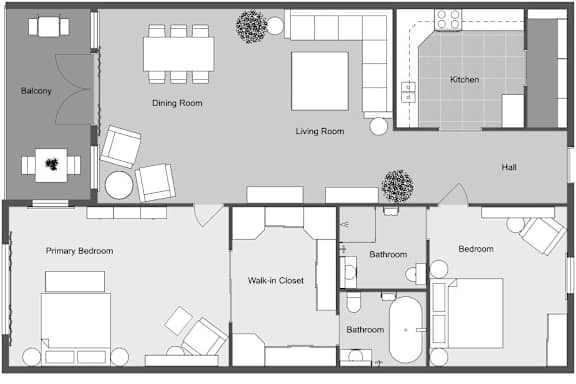
Groot Retreat
2 Bedroom / 1.5 Bath
●
1,300 Sq. Ft.
Starting at
$2,600.00
/mo
Security Deposit : $250
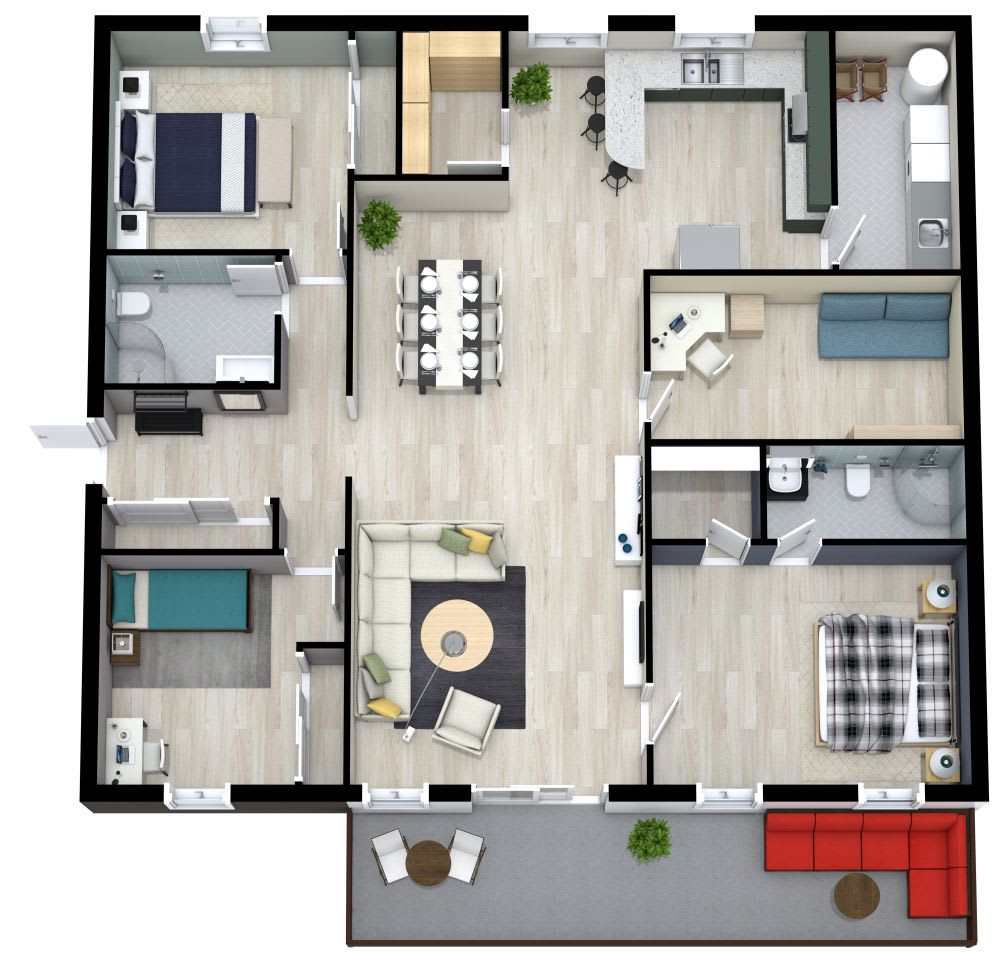
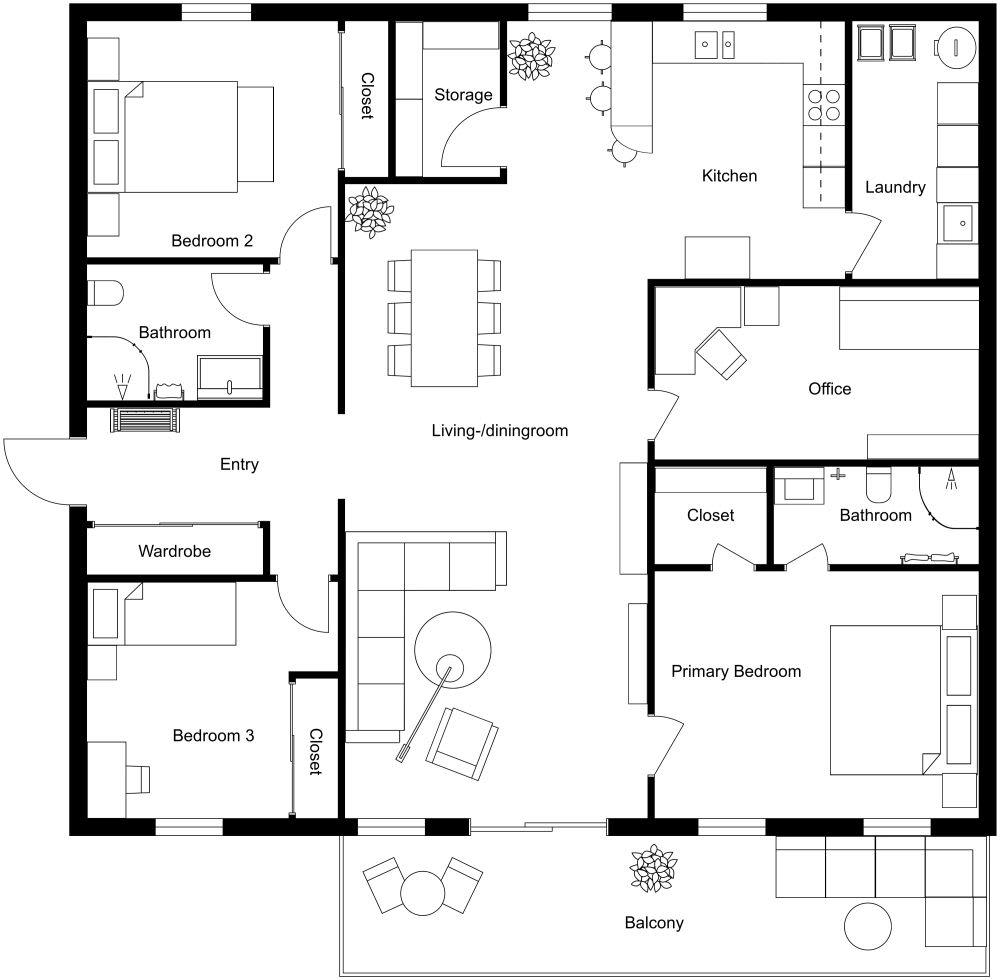
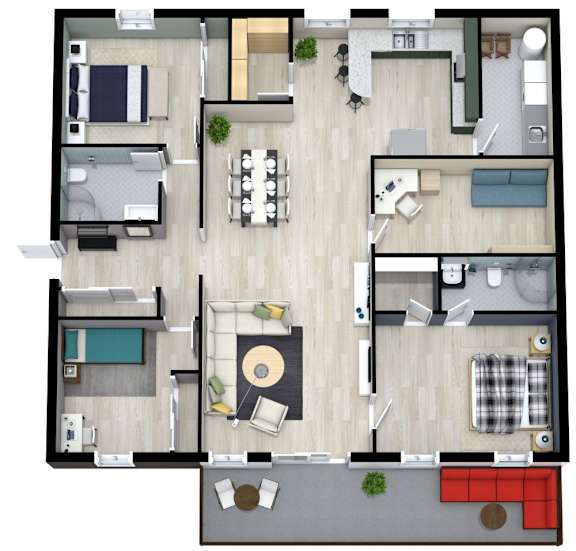
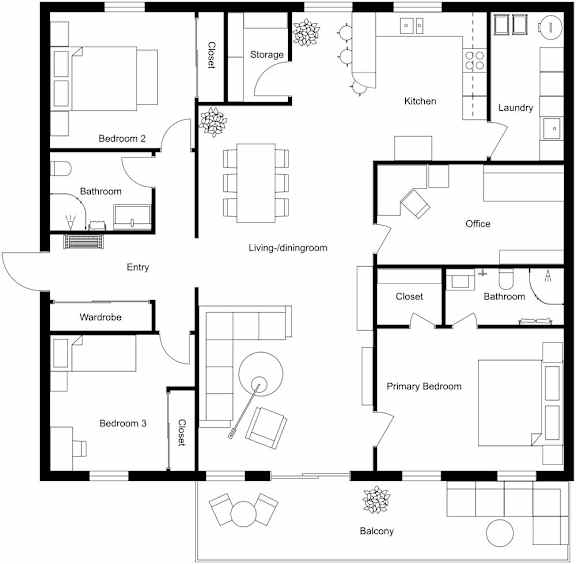
Stark Studio
3 Bedroom / 2 Bath
●
750-to1,400 Sq. Ft.
Starting at
$2,000.00
/mo
Security Deposit : $250

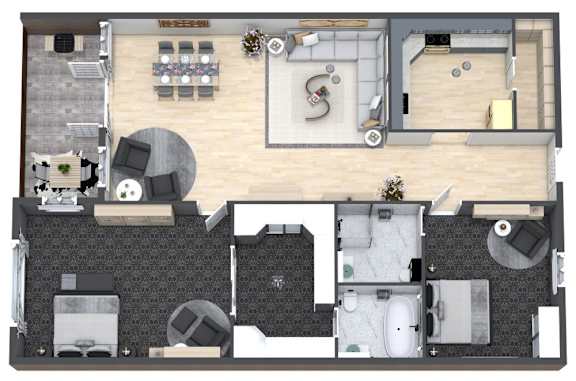
Loki Loft
2 Bedroom / 2 Bath
Inquire for details
Security Deposit : $0
Vision View
3 Bedroom / 1.5 Bath
Inquire for details
Security Deposit : $0
Moon Knight One
1 Bedroom / 2 Bath
Inquire for details
Security Deposit : $0
.jpg)
Map View